The Spinner
Mill View Meadows, Derby Road, Wirksworth, DE4 4BG
Request a callback
Please fill in your details below and a member of the team will be in touch
A smartly designed low maintenance two-bedroom home that’s perfect for modern living.
2
Bedrooms
1
Bathrooms
Terraced
Style
Reserve Now from £265,000
Prices From
A Contemporary Two Bedroom Mid and End-Terrace Home
The Spinner is a smartly designed two-bedroom home that’s perfect for modern living. Whether you’re stepping onto the property ladder or looking to downsize, this low-maintenance home is suitcase-ready, energy-efficient, and full of thoughtful touches.
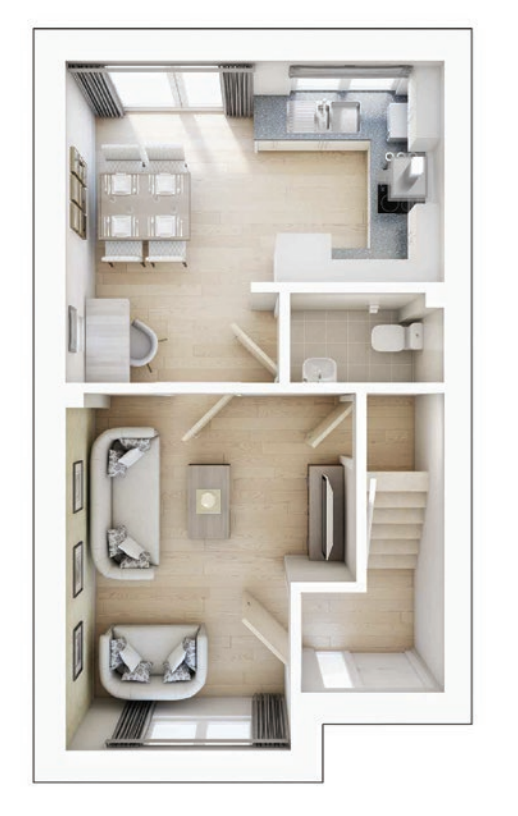
Inside, a bright and welcoming living room offers a cosy space to relax or catch up with friends. At the rear, the stylish kitchen features French doors that open onto the garden, bringing in plenty of natural light and creating a lovely spot for morning coffee or summer evenings outdoors. A handy downstairs WC adds extra convenience to the ground floor layout.
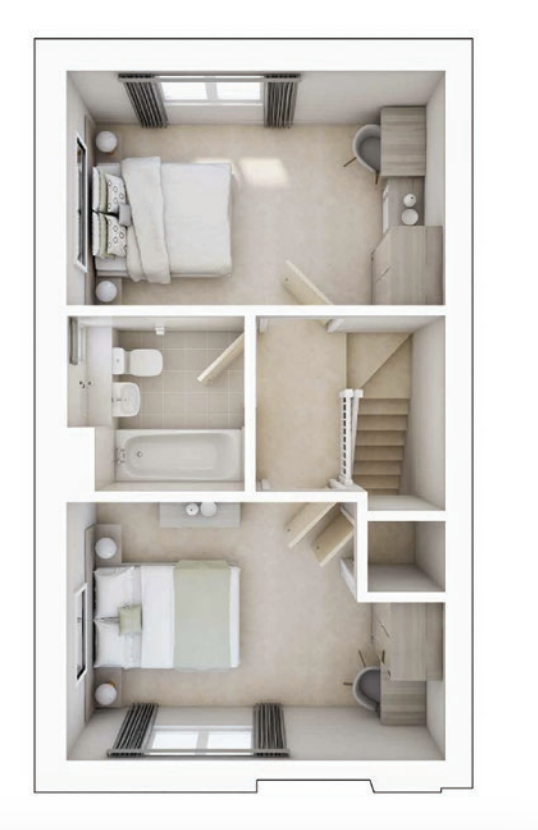
Upstairs, you’ll find two comfortable double bedrooms, offering flexibility for guests, a home office, or simply extra space to grow into. The main bedroom includes space for fitted wardrobes, while the modern bathroom is finished with sleek fittings and a thermostatic shower over the full-size bath — perfect for both quick morning routines and relaxing evening soaks.
With efficient gas central heating and a well-insulated design, the Spinner helps keep energy bills manageable while keeping you warm and comfortable all year round. Best of all, it’s ready to move into with everything you need included as standard.
To find out more contact Bricks & Mortar Estate Agent at: 01629 818272 / carl@bricksandmortar.house
Key features
- Light-filled kitchen with dining area and garden access
- Two double bedrooms with flexible use
- Energy-efficient and easy to maintain
- Solar panels, electric vehicle charge point and dedicated bike storage
- Thermostatic shower over bath
- Two parking spaces
- Quality flooring fitted throughout
- Fitted kitchens and integrated appliances included