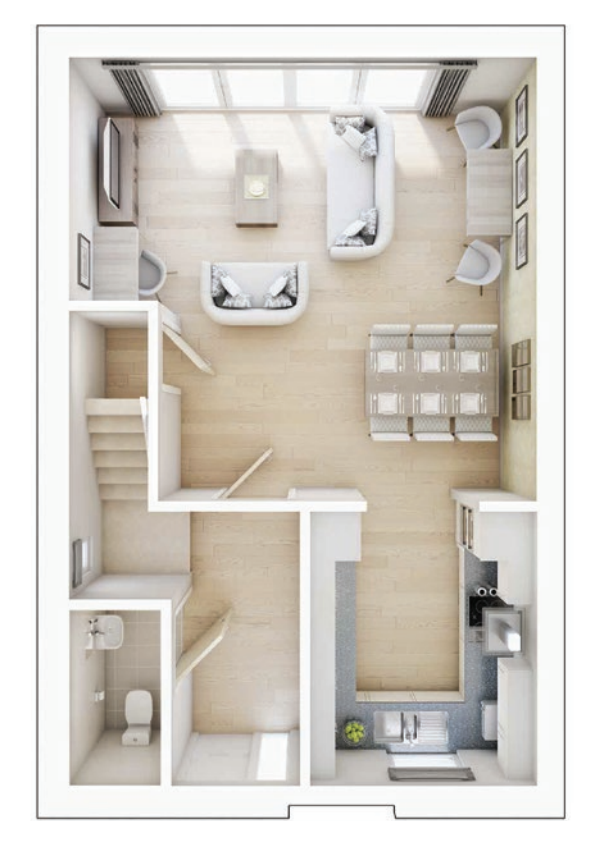
The Arkwright
Mill View Meadows, Derby Road, Wirksworth, DE4 4BG
Request a callback
Please fill in your details below and a member of the team will be in touch
A beautifully designed three-bedroom home that blends modern style with everyday practicality offering the ideal space to live, relax, and entertain.
3
Bedrooms
1
Bathrooms
Semi-Detached
Style
Reserve Now from £342,500
Prices From
A Stylish Three Bedroom Terrace and Semi-Detached Home
Welcome to The Arkwright, a beautifully designed three-bedroom home that blends modern style with everyday practicality. Whether you’re a first-time buyer, downsizing, or searching for the perfect holiday home, The Arkwright offers the ideal space to live, relax, and entertain.
Step inside and you’re greeted by a spacious hallway and a convenient downstairs WC. The heart of the home is a stunning open-plan kitchen, dining, and living area, designed for modern living. Bifold doors open onto the garden, flooding the space with natural light and creating a seamless indoor-outdoor feel — perfect for family life or entertaining guests.
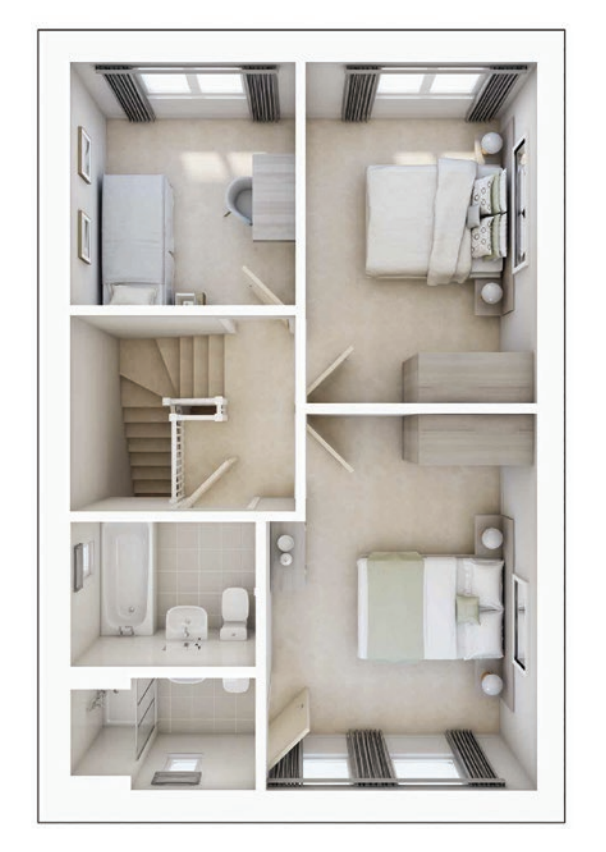
Upstairs, you’ll find two generous double bedrooms and a versatile third room — ideal as a home office, guest room, or dressing space. The principal bedroom features a sleek ensuite shower room, offering a private retreat, while the main bathroom includes thoughtful storage for added convenience.
With efficient gas central heating and smart thermostat, The Arkwright ensures year-round comfort and warmth, making it as cosy as it is stylish.
To find out more contact Bricks & Mortar Estate Agent at: 01629 818272 / carl@bricksandmortar.house
Key features
- Light-filled open-plan living with bifold doors
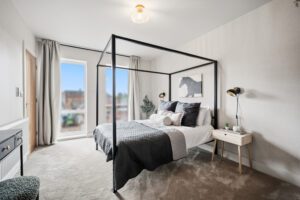
- Ensuite master bedroom and flexible third bedroom
- Energy-efficient and low-maintenance
- Solar panels, electric vehicle charge point and dedicated bike storage
- Thermostatic shower over bath
- Two parking spaces
- Quality flooring fitted throughout
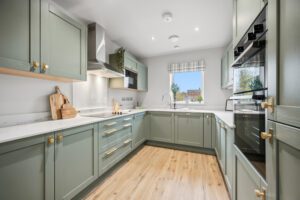
- Fitted kitchens and integrated
appliances included