The Arkwright Special
Mill View Meadows, Derby Road, Wirksworth, DE4 4BG
Request a callback
Please fill in your details below and a member of the team will be in touch
A beautifully presented three-bedroom home offering the same smart interior layout as the classic Arkwright, but with a refreshed, more contemporary exterior elevation that adds a sleek and distinctive edge.
3
Bedrooms
1
Bathrooms
Terraced
Style
Early Bird Scheme Available
Prices From
A Modern Three Bedroom Mid and End-Terrace Home
This beautifully presented three-bedroom home offers the perfect balance of modern design and everyday practicality. The Arkwright Special features the same smart interior layout as the classic Arkwright, but with a refreshed, more contemporary exterior elevation that adds a sleek and distinctive edge.
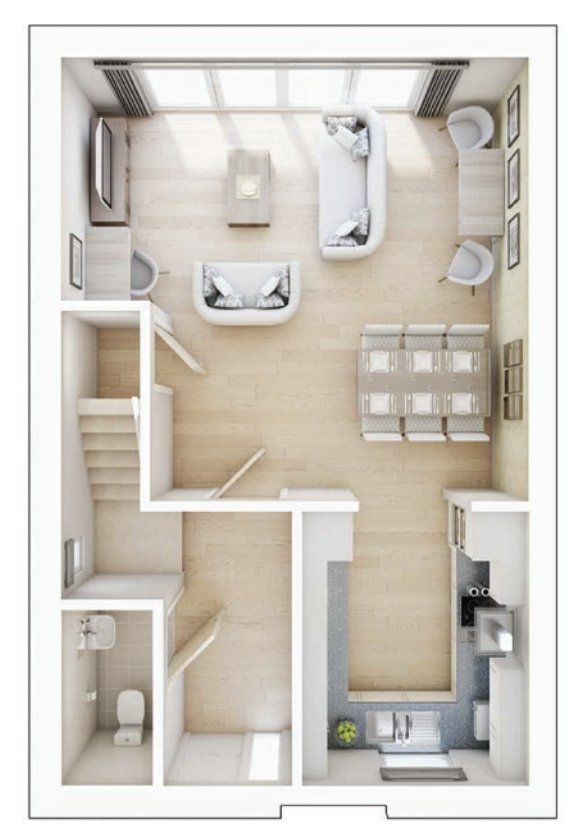
Step into a spacious entrance hallway, complete with a convenient downstairs WC. At the rear, the open-plan living and dining area is bathed in natural light thanks to bifold doors that open directly onto the garden — ideal for relaxing evenings or entertaining friends. The modern kitchen, located at the front of the home, features integrated appliances and options for personalisation to suit your taste.
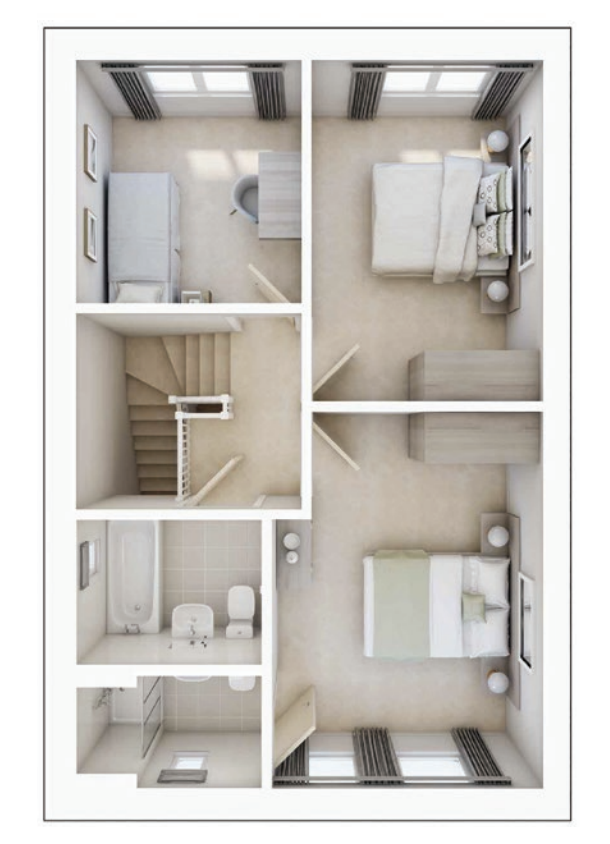
Upstairs, you’ll find two generous double bedrooms and a versatile single room — perfect as a child’s bedroom, guest space, or home office. The principal bedroom includes its own private ensuite and space for wardrobes, creating a peaceful retreat. The main bathroom is stylishly finished with contemporary fittings, a thermostatic shower and chrome heated towel rail for added comfort.
Additional features include efficient gas central heating, ensuring a warm and cosy environment all year round. Whether you’re a first-time buyer, a growing family, or looking to downsize, the Arkwright Special offers a flexible and inviting space in a sought-after location — ready for you to move in and make it your own.
To find out more contact Bricks & Mortar Estate Agent at: 01629 818272 / carl@bricksandmortar.house
Key features
- Light-filled open-plan living with bifold doors
- Ensuite master bedroom and flexible third bedroom
- Energy-efficient and low-maintenance
- Solar panels, electric vehicle charge point and dedicated bike storage
- Thermostatic shower over bath
- Two parking spaces
- Quality flooring fitted throughout
- Fitted kitchens and integrated
appliances included